
For Architects & Interior Designers
A wine cellar is a small part of your drawing set and an unreasonable share of the coordination. We take the whole scope — design, engineering, fabrication and installation — inside your team, on your schedule, to your design intent.
What you get, and in what format
Everything below is standard on a trade project, not an upgrade.
- Measured drawings
- The cellar drawn to the space it goes in — plans, elevations and sections — so the racking, the openings and the clearances are settled on paper before anything is ordered.
- A design proposal you can put in front of the client
- The layout, the racking, the materials and the lighting, drawn and specified. We do not produce photorealistic renders; if your client needs a visual in your house style, you render from our drawings and we will check it against what will actually be built.
- Specifications and finish schedule
- Materials, finishes, hardware and lighting specified in writing, with samples where the finish matters. What is written is what is fabricated.
- Structural and services requirements
- Loads, wall build-ups, vapour barrier detail, power and data locations, and the refrigeration specialist's equipment requirements — issued early enough to be coordinated rather than accommodated.
- Fabrication in our own workshop
- Every rack is made for the drawing it came from. Nothing is ordered from a catalogue and adapted on site, which is why unusual geometry is not a problem.
- Installation and handover
- Our installers, scheduled against your programme, working to your site rules. We hand over a finished room, not a delivery of parts.
“The design process was outstanding. Al listened carefully to the designer's vision and preferences, and his expertise truly shone through in the final design. He provided innovative ideas and solutions that perfectly suited our clients space and needs. The attention to detail was remarkable…”
Where our scope starts and stops
The useful version of this, which is the one that includes what we will not do.
We do
- Design, engineer, fabricate and install the cellar — racking, cabinetry, glass assemblies, doors, lighting and the conditioned envelope.
- Work from your drawings and to your design intent, or lead the cellar design if that is what you want.
- Coordinate directly with the general contractor and the refrigeration specialist.
- Ship internationally. We have installed in Spain, Venezuela and the Dominican Republic as well as across Florida.
We do not
- Supply or commission the refrigeration equipment. We build the room it depends on and bring in the specialist who installs it — stated plainly so nobody assumes it is in our number.
- Take on general construction outside the cellar.
- Build below 200 bottles. Under that a quality cabinet serves your client better, and we will say so.
How a trade project runs
- 01
Send the plan, or just the space. A sketch and a photograph is enough to start.
- 02
We come back with a capacity study, a layout and a budget range before anyone commits.
- 03
Design development: drawings, materials, finishes. Your client approves a drawn proposal, not a description.
- 04
Coordination package to the contractor — structure, envelope, power, equipment.
- 05
Fabrication, then installation to your programme.
Recent work
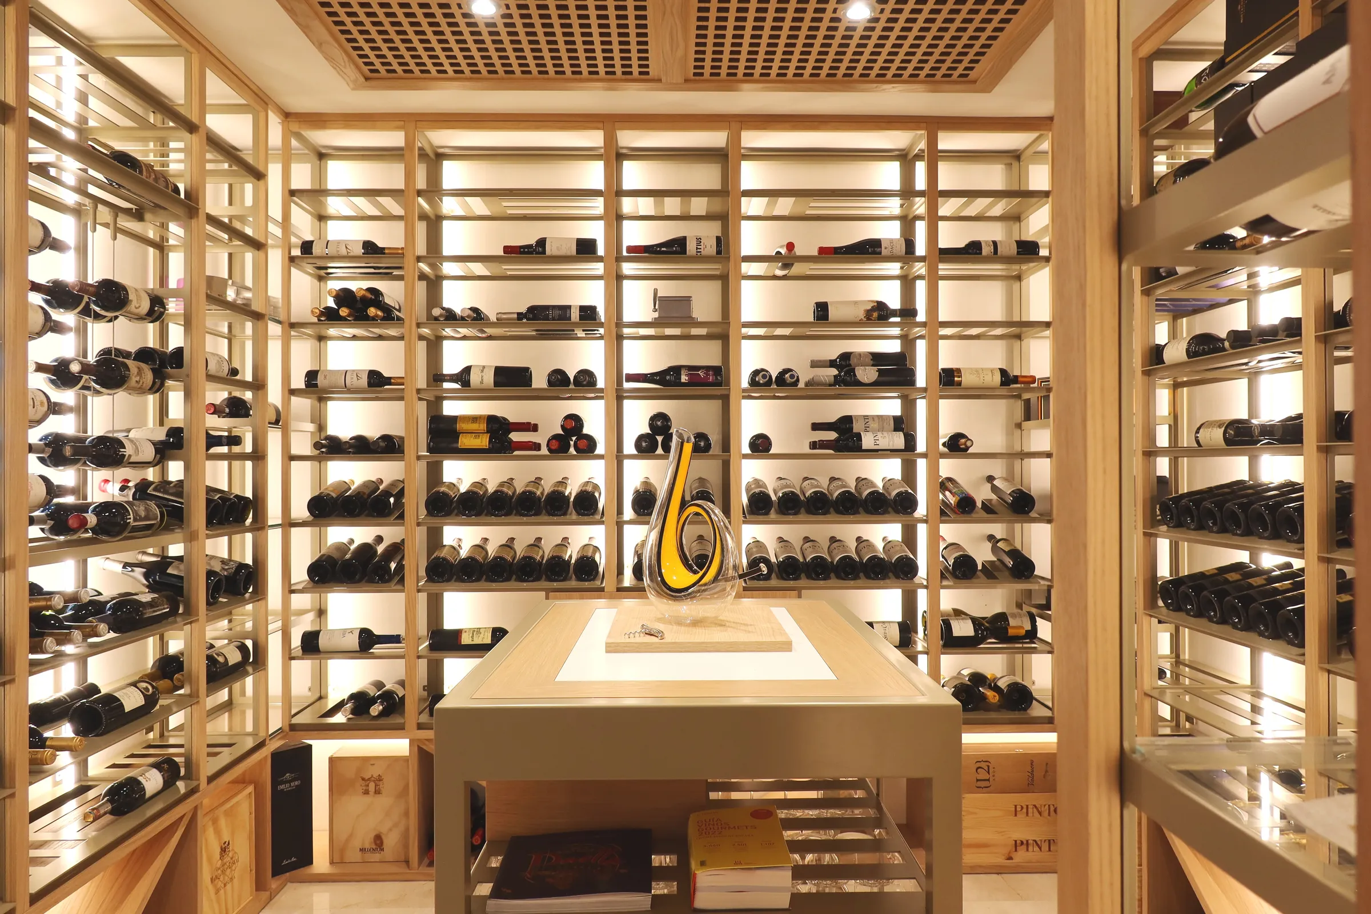
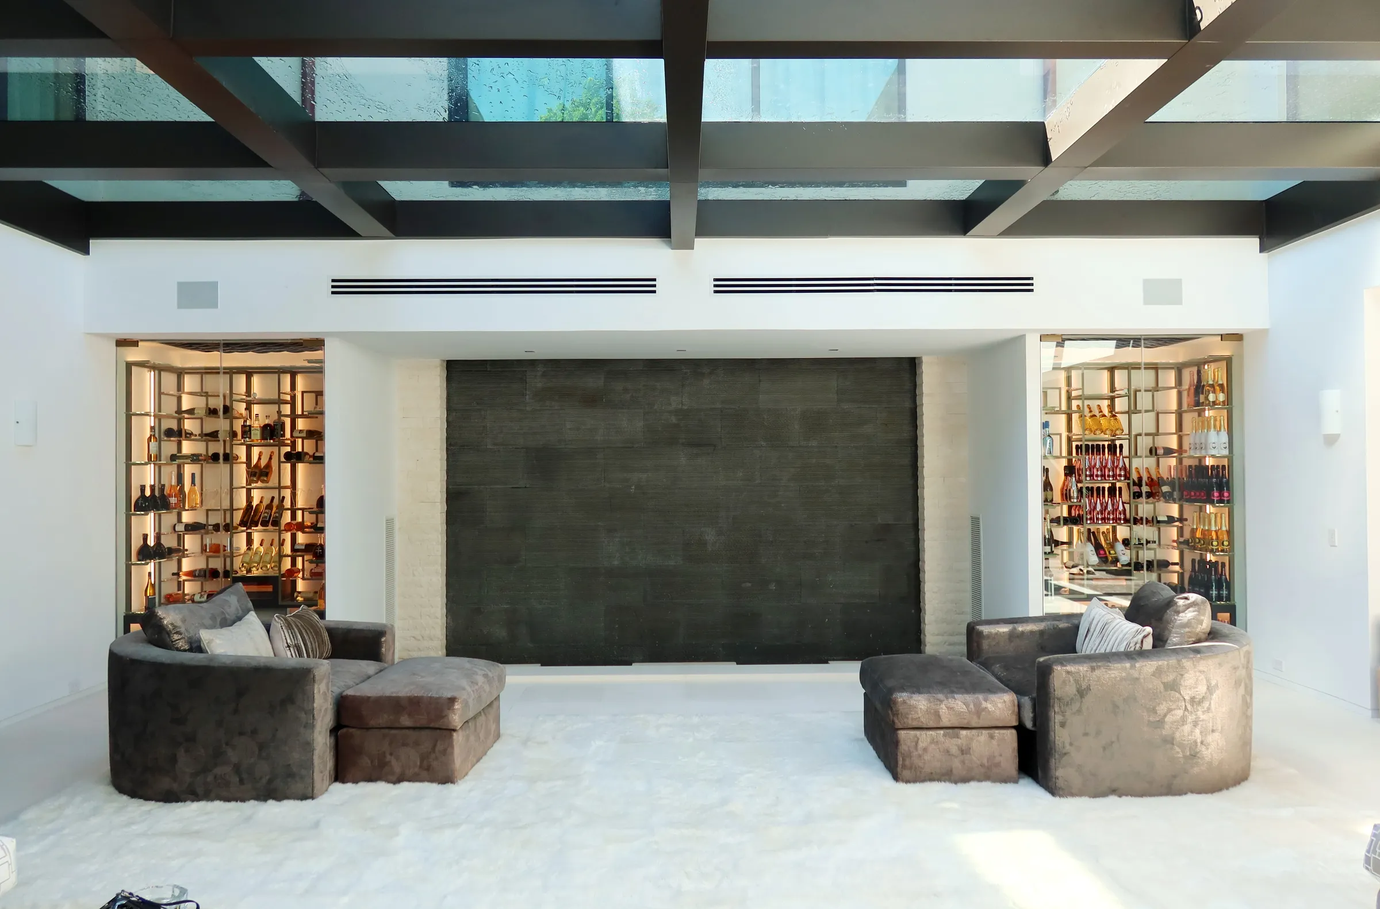
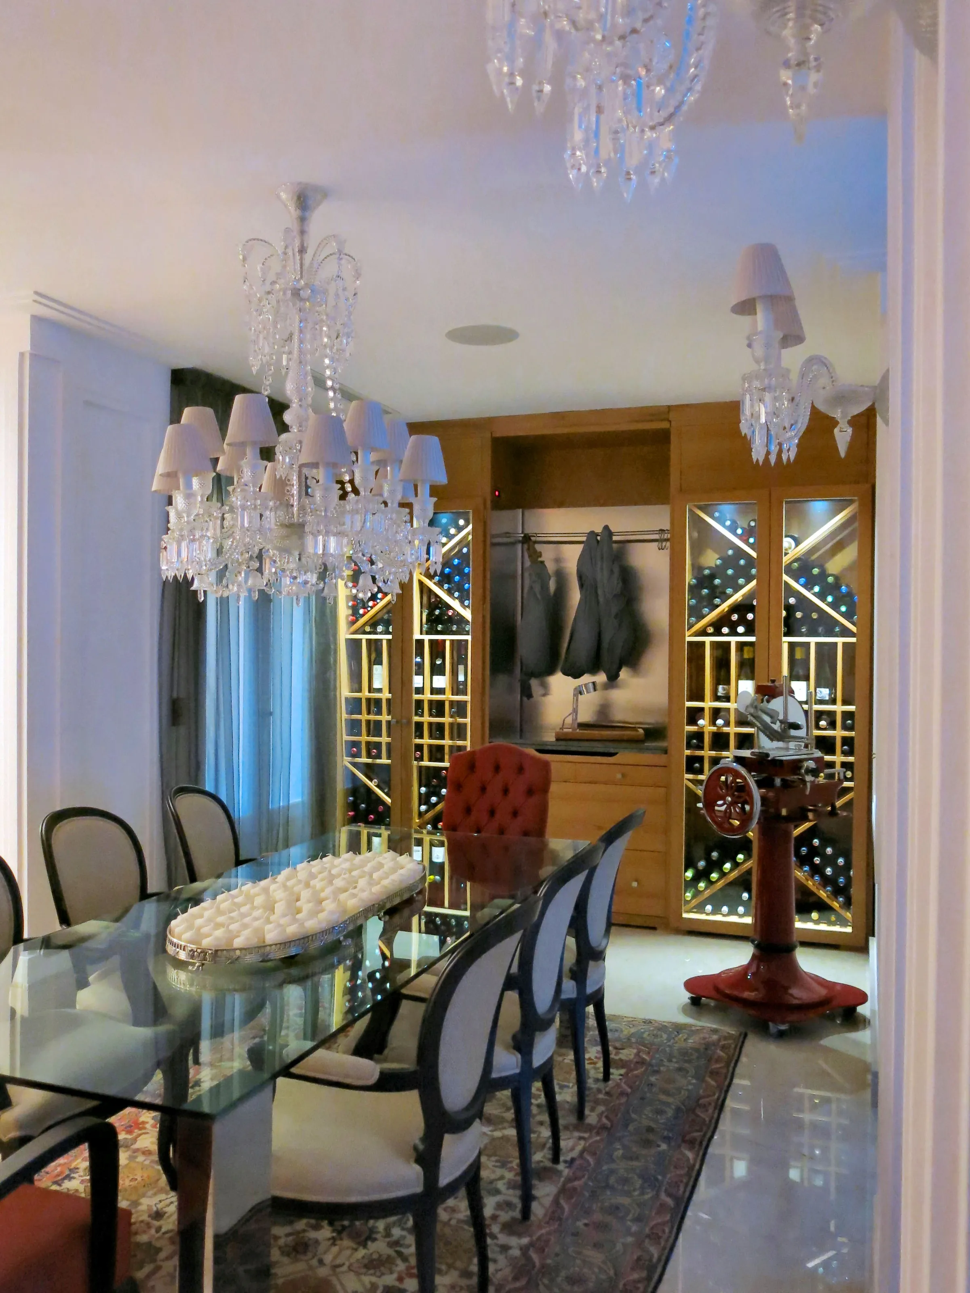
Why specifiers use us
Nothing is modular
Every rack is drawn for the room it goes in. Geometry that defeats a catalogue system — an under-stair void, a curved wall, a double-height opening — is the normal case here, not an exception we charge extra to attempt.
One number, one schedule
Design, fabrication and installation are all ours, so there is one party to coordinate and one party responsible when the room has to be right.
The envelope is engineered, not assumed
In South Florida the vapour barrier and the glazing decide whether a cellar holds condition. We detail them during design and issue the requirements early enough to be built rather than patched.
A published body of work
Founder Al Fuentes wrote The Taste of Ambiance: Luxury Wine Cellar Designs, documenting more than eighty cellars across seven countries — useful when a client wants to see the reasoning, not just a gallery.
“Dragon Cellars did a fine job in completing our Wine Room on time and on budget. Worked with the initial designer to select colors and finishes, very nice to see it go from concept to reality. The General Contractor was also good to work with, when he was presented with obstacles he quickly found a solution. End result is a beautiful wine room with excellent follow up from Dragon.”
Send us the plan
A drawing, a sketch or a photograph of the space is enough. We come back with a capacity study, a layout and a budget range before anyone commits to anything.
Work with Dragon CellarsOr call 561-900-3668 · info@dragoncellars.com